Post Falls, Idaho
104 Moyie StPost Falls, ID 83854
Minutes off I-90, about twenty five miles east of downtown Spokane and a short hop west of Coeur d'Alene.
Send the desk a message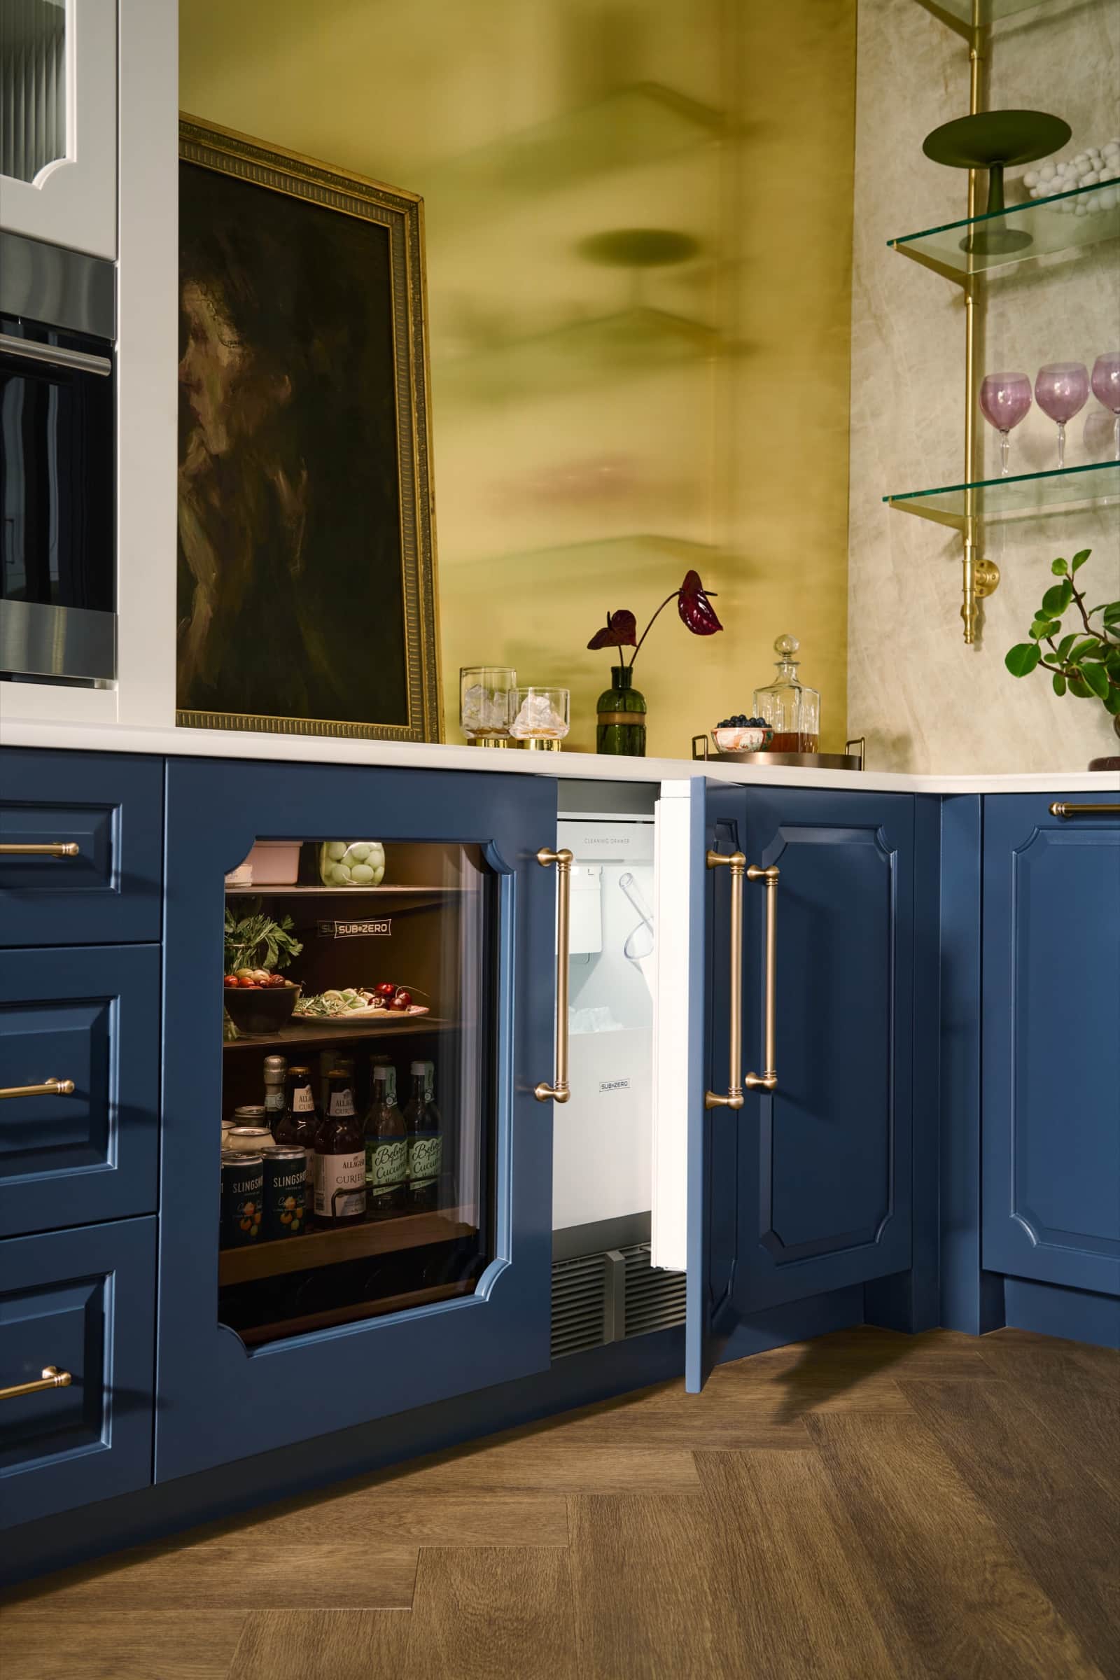
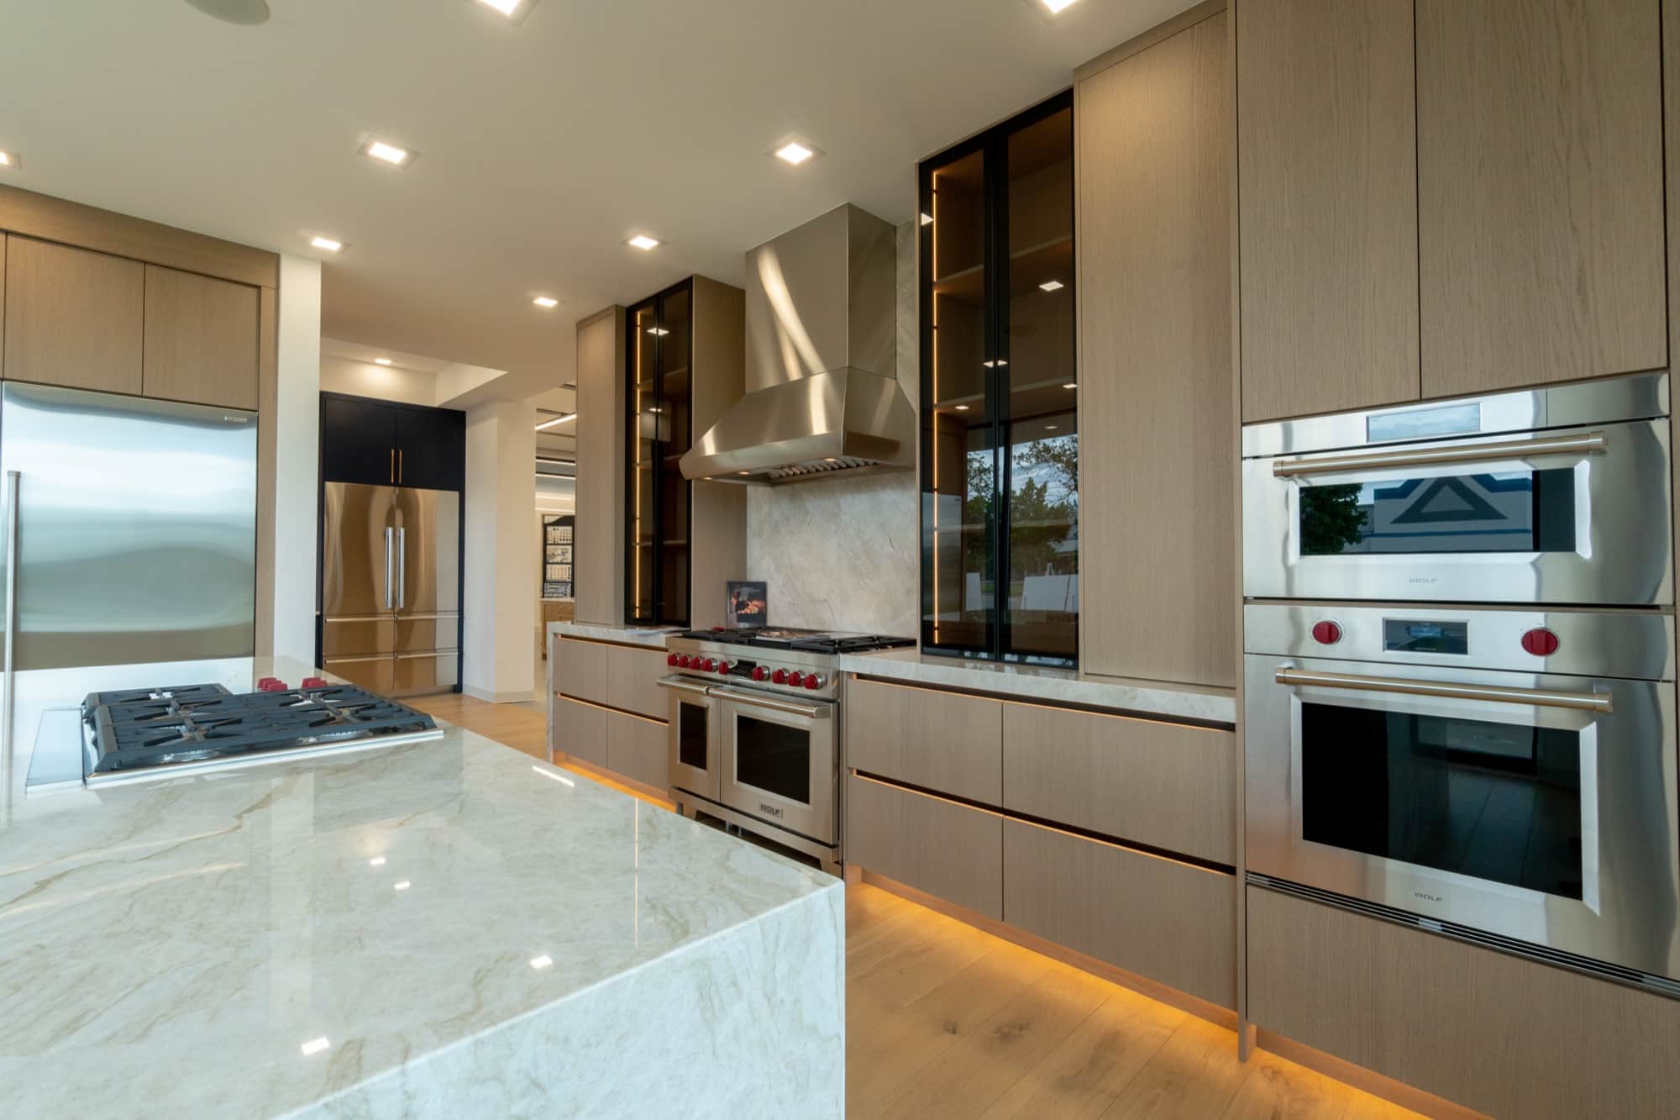
A Sub-Zero column is built into the house, not parked in it. The rough opening has to be right, the floor has to carry the weight without settling, and the panel your cabinetmaker hangs changes the hinge math. A 48 inch Wolf range asks its own questions: gas line sizing, hood capture, makeup air. Answer those before the order and the install is a formality; answer them after and they are change orders. Getting the answers first is what the Post Falls desk is for.
The specifications
Sub-Zero refrigeration wants a dedicated circuit, a water line planned for the ice system, and clearances measured off the real cabinet run, not the sketch. Wolf cooking turns on fuel questions: what the gas line must deliver at the meter and at the appliance, what the hood above a serious burner set has to move, and what island installation changes about all of it. Cove dishwashing is the quiet one until the panel conversation starts: panel-ready fit, drain height, and how the door front meets inset cabinetry. The spec sheets carry the numbers. The desk reads your drawings against them, which is the difference between owning the documents and understanding them.
As one set
Serious builds specify the three together for a reason. Sub-Zero holds the food, Wolf cooks it, Cove cleans up after it, and the industrial design languages are built to sit side by side: consistent stainless, consistent handle geometry, panel programs that let all three disappear into the same cabinetry. Speccing them as a set also concentrates the installation conversation in one place, one desk, one delivery plan, instead of three vendors pointing at each other when a dimension goes wrong.
The drive
Post Falls sits on the I-90 corridor, roughly twenty five miles from downtown Spokane, with Coeur d'Alene just to the east. The display line centers on Sub-Zero, Wolf, and Cove: doors to open, drawers to run to their stops, knobs with real resistance. Displays rotate, so call ahead and the desk will confirm which models are standing before you drive. For the visit itself, directions and the wider carried line live on the Post Falls showroom page.
Before the call
Width, height and depth taken at the opening itself rather than off the drawing. Integrated refrigeration is unforgiving here, and plaster is rarely as square as a plan.
A loaded column is heavy and concentrated. Joist direction and span matter, and so does whether the finished floor runs under the unit or stops at it.
Refrigeration wants its own circuit. Induction changes the question entirely, and the answer lives at the panel rather than at the outlet.
A serious range is specified by what the line can deliver at the appliance under load, which is a different number from what arrives at the meter.
Length, number of elbows and where it terminates. This decides ventilation far more than the hood model does, and it is the hardest thing to change later.
Panel weight sets the hinge specification, and whether the cabinetry is inset or overlay decides how the finished front meets the run either side.
Makeup air
A house that has been tightened up cannot exhaust air it has no way to replace. Move enough air out over a cooking surface and the house will find replacement air wherever it can, which in an older Spokane or Coeur d'Alene home often means back down a flue. The fix is a dedicated makeup air path, sometimes interlocked so it opens when the hood runs, and it is far cheaper to plan than to retrofit once the cabinetry is in.
This is the single question most often answered after the order rather than before it, and it is the one that turns into a change order.
Bring these
Bring the hood you are considering, the duct route you can realistically build, and the age of the house. The ventilation pages cover the capture side, and the desk will read your drawings against both.
Post Falls, Idaho
104 Moyie StMinutes off I-90, about twenty five miles east of downtown Spokane and a short hop west of Coeur d'Alene.
Send the desk a messageCall (208) 537-1750 with your drawings in front of you, or bring them to 104 Moyie St in Post Falls and put them on the desk.